
The Underdog Rooms: Renovation Ideas For Your Home’s Overlooked Spaces
Let's talk about the rooms in your house that never get invited to the design party.
Your kitchen gets the marble islands. Your living room gets the statement rug and the perfectly curated coffee table books. Your primary bathroom gets the rainfall shower and the heated floors. Meanwhile, your laundry room is still working with the same wire shelving from move-in day, your mudroom is basically a pile of shoes, your basement hasn't been touched in years, and your home office is just a table with a laptop on it.
Here’s some real talk: these often overlooked spaces are where renovation can go the furthest. They're small, they're functional, and a little effort here pays off in daily-life dividends way bigger than the square footage suggests. Let's give the underdogs their moment.
The Laundry Room: From Chore Closet to Usable Room
Nobody dreams about doing laundry, but you can absolutely improve a room that makes the chore easier, or at least less of a hassle.
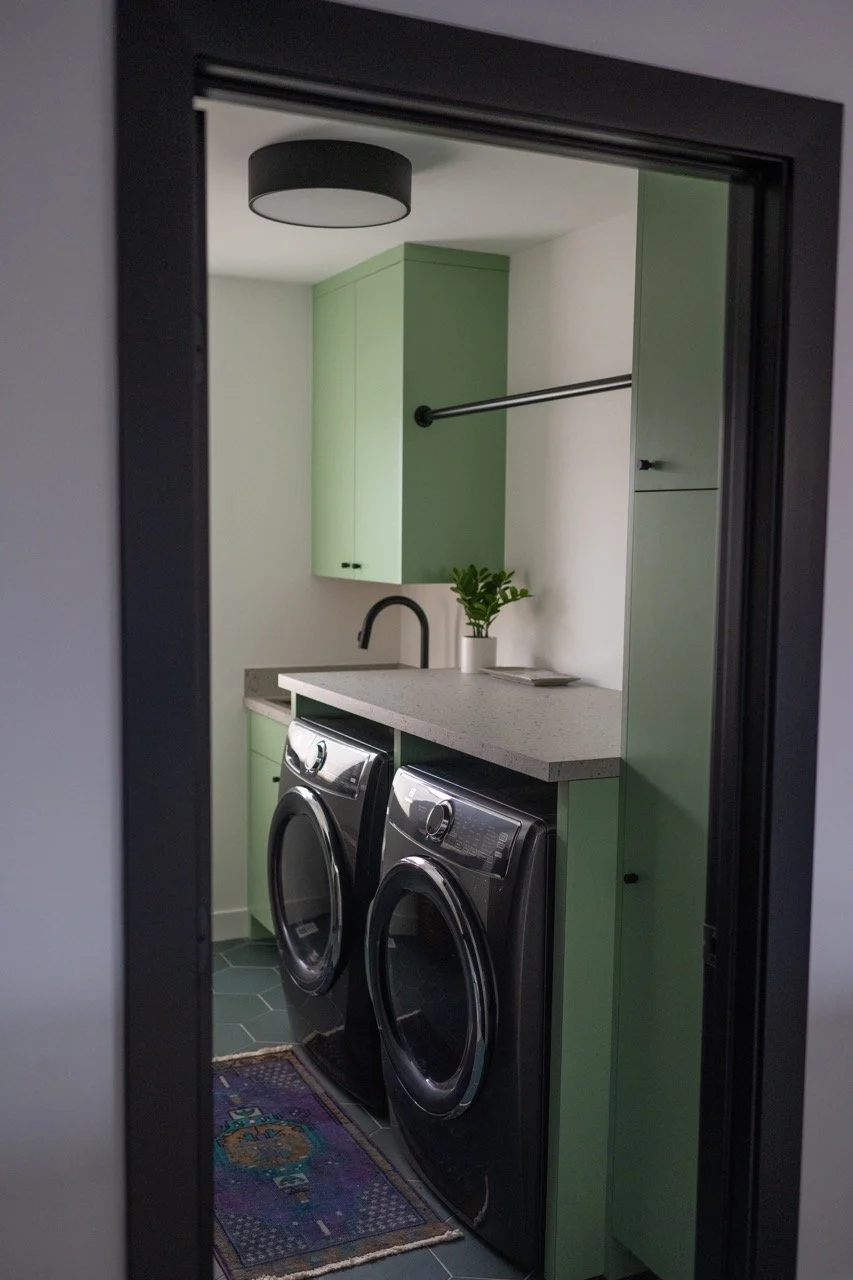
Start with storage that actually works for what you own. Open shelving for baskets, a hanging rod for air-drying, and a fold-out counter over the machines instantly upgrade the space from "appliance closet" to "functional room." If you've got the square footage, a small sink is a real convenience for pre-treating stains or rinsing off items you wouldn’t want to drag through your whole house.
Don't skimp on the finishes just because it's a utility space. A bold wallpaper or a patterned tile floor can make this one of the more interesting rooms in the house. Laundry rooms see very little foot traffic from guests, which makes them a good spot to try a design choice you might not want to commit to elsewhere. It's a low-stakes way to add some personality to the house.
The Mudroom: Your Home's First Line of Defense
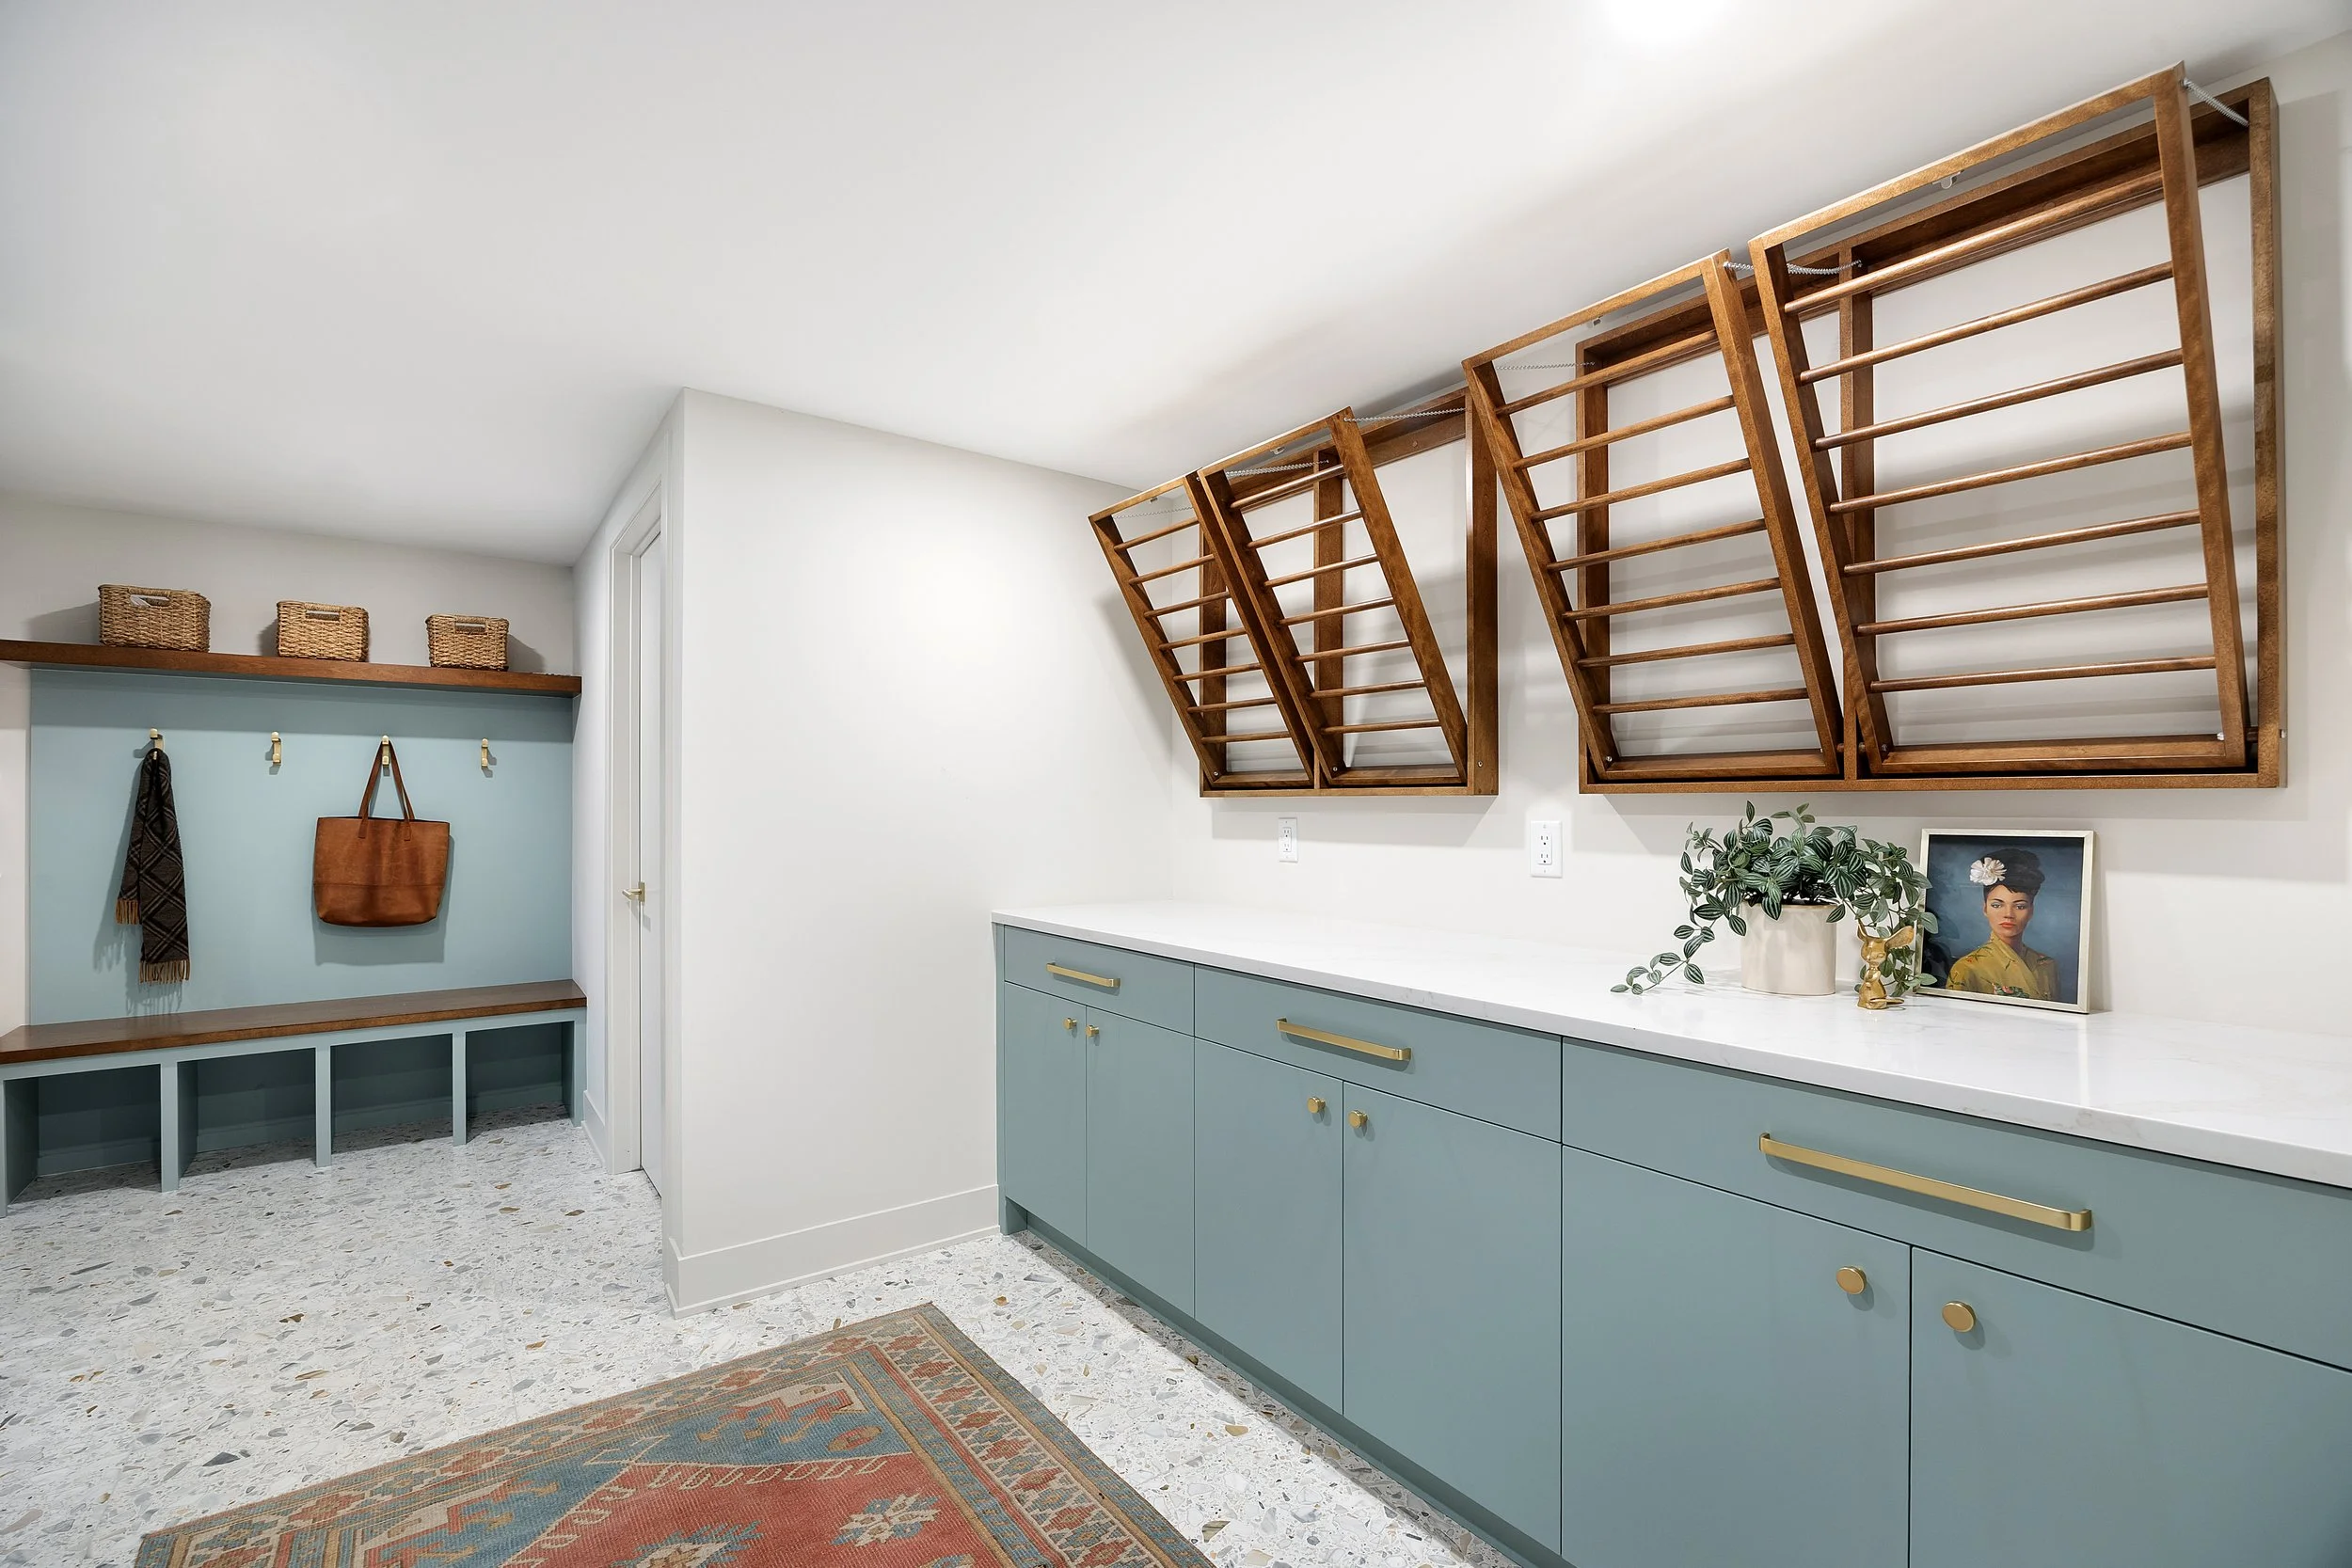
The mudroom's job is to intercept the daily chaos before it spreads into the rest of the house - backpacks, muddy shoes, the dog leash, the mail that's been piling up. If your mudroom isn't doing that job, it's really just a floor near the door.
Built-in lockers or cubbies, one per family member, solve a surprising amount of entryway clutter on their own. Add hooks at kid-height so younger family members can hang up their own coats. A bench for putting on and taking off shoes is worth the space it takes up, and a durable, easy-to-clean floor (think tile, terrazzo or luxury vinyl) will save you a lot of scrubbing over the years.
If you don't have a dedicated mudroom, you can still get most of the benefits. A stretch of wall by the back or side door with hooks, a bench, and a boot tray does most of the work of a full built-out room, at a fraction of the cost.
The Basement: Untapped Square Footage, Untapped Potential
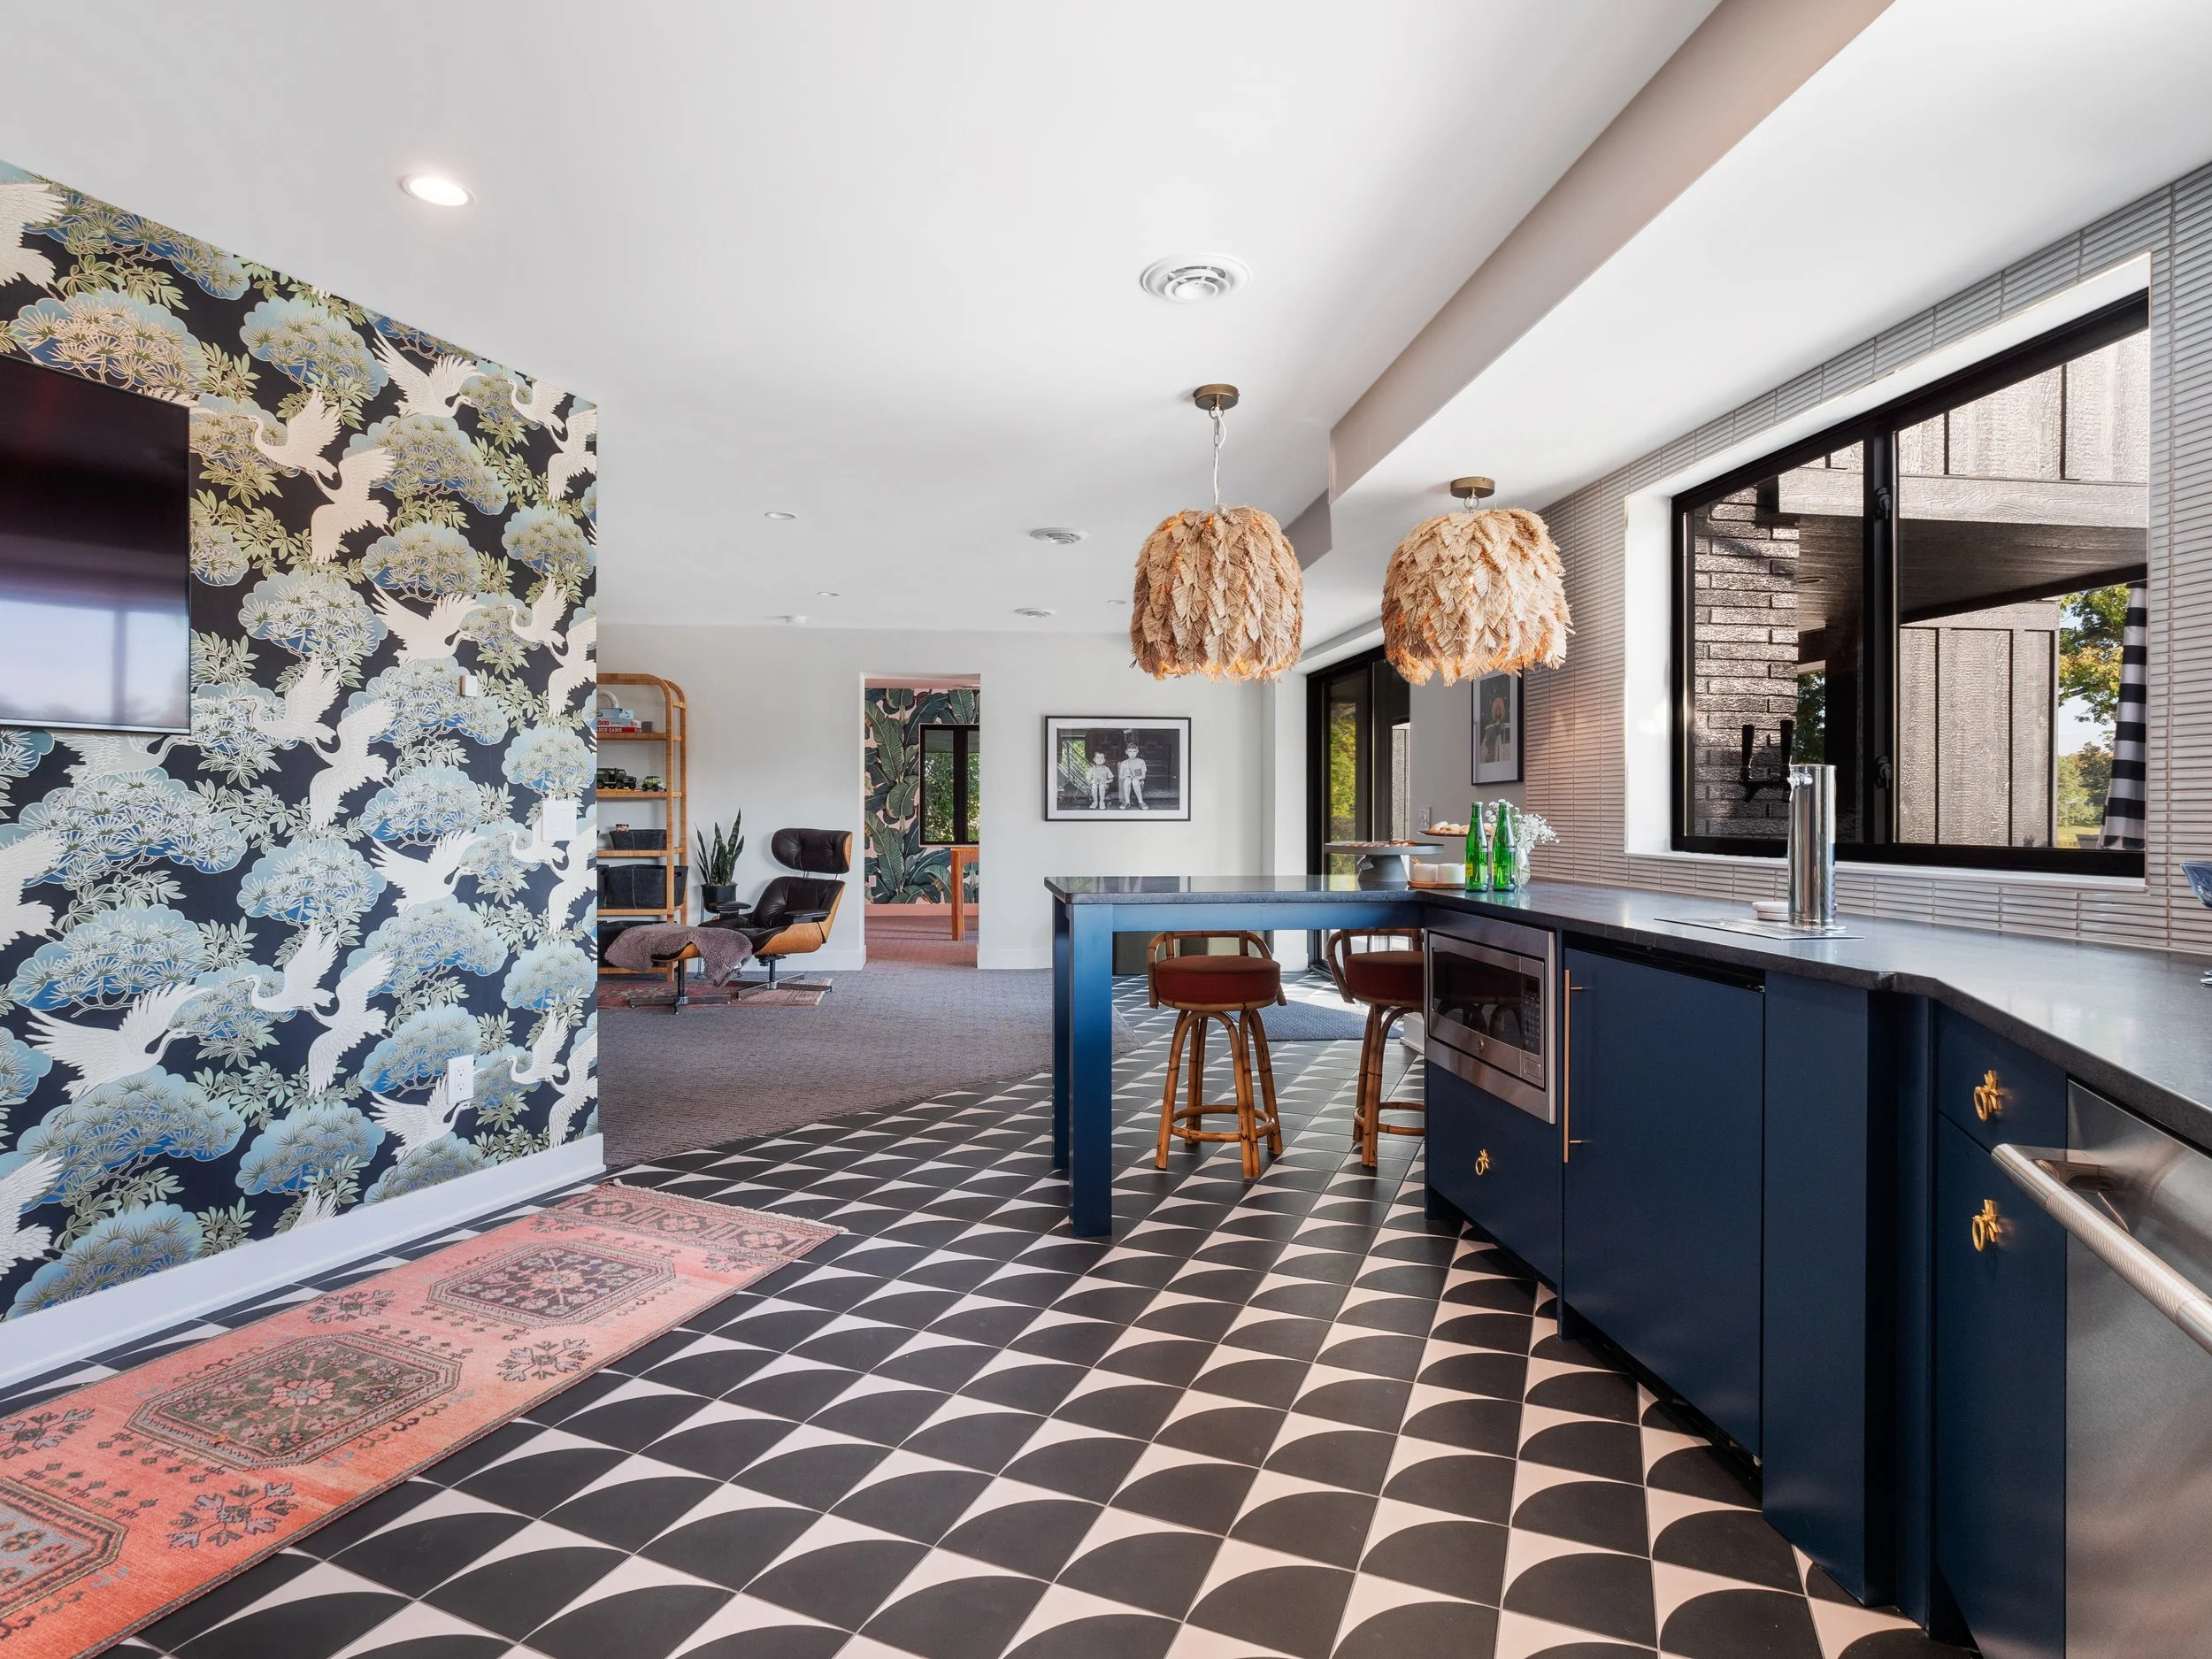
Basements have an image problem. They're often cold, dim, and treated as storage for holiday decorations and equipment nobody's used in a while. If finished well, a basement can be some of the highest-value square footage in your house, simply because it's currently doing so little.
The key is picking a purpose and committing to it. A home gym, a media room, a guest suite, a playroom…choose one (or combine a few with smart zoning) and design around it. Good lighting matters more than people expect. Basements rarely get natural light, so layer in recessed lighting, floor lamps, and light-toned paint to keep the space from feeling closed in. Waterproofing and proper insulation aren't the most exciting line items, but they're the difference between a finished basement and a future moisture problem.
The Home Office: Built for How People Actually Work Now
Remote and hybrid work aren't going anywhere, and for a lot of people, neither is that makeshift desk setup in the corner of a bedroom. A dedicated home office, even a small one, tends to pay for itself in productivity and day-to-day sanity.
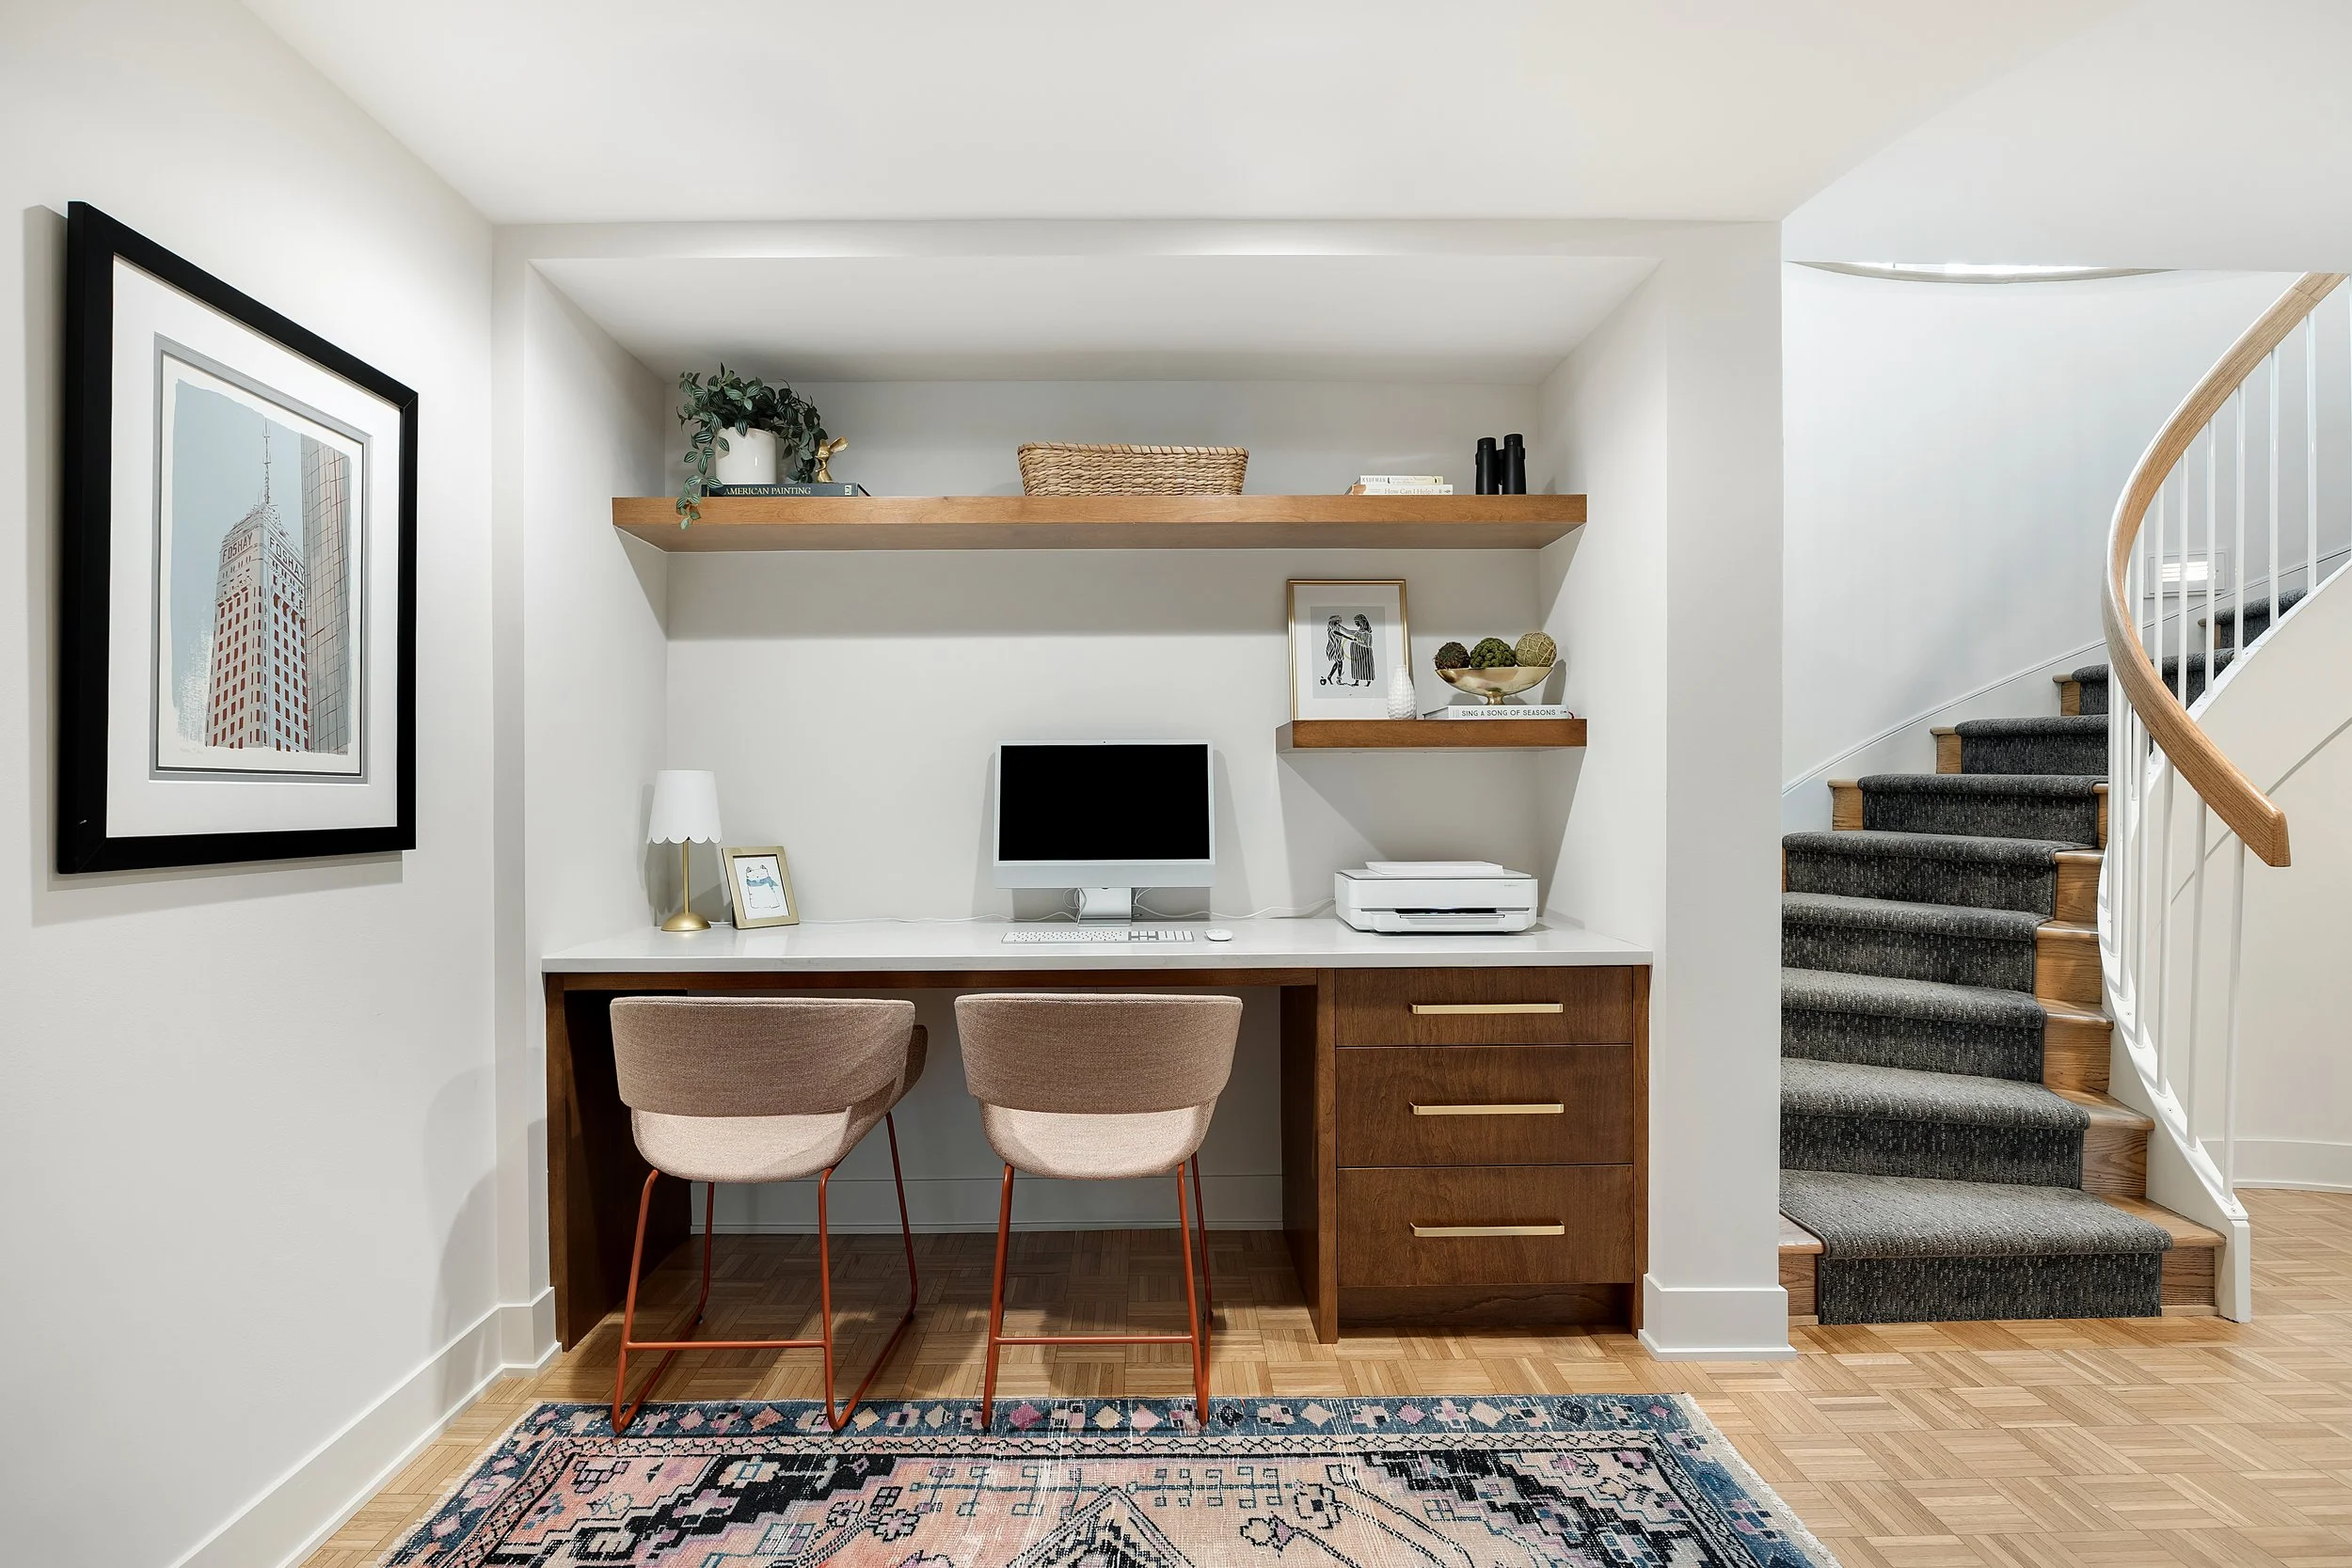
Built-in shelving keeps clutter contained and gives the room a more finished look. A door (even if it’s a sliding door) creates real separation between work time and everything else, which matters more than it seems like it would. Good lighting and a clean, simple wall behind you also go a long way, especially if you're on video calls regularly.
If a full room isn't realistic, a converted closet or a nook under the stairs can work well as a compact, functional workspace with the right desk and lighting.
You don't need a full-gut renovation to make your home feel more finished, but you shouldn’t overlook the rooms you actually use every single day. The laundry room, the mudroom, the basement, and the home office are the quiet workhorses of your house, and a little intentional design goes a long way toward making them feel less like afterthoughts and more like rooms you're glad to have.
Fox Homes can help you turn any overlooked corner of your house into a space you actually look forward to using.